
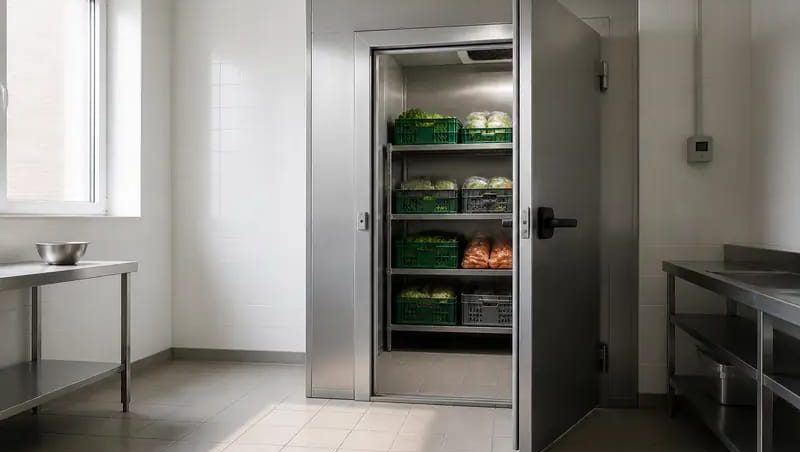
When it comes to commercial kitchen design, cold storage is one of the most load-bearing elements that can have a big impact on issues like stock control, staff movement and even running costs for years to come. It’s not something that you want to get wrong as it can cause big problems on a daily basis.
Work Out the Size You Actually Need
Do not use the available space in your kitchen to guess at the required cold store size. This needs to be worked out from your menu and from the number of covers that your kitchen is going to serve, as well as from how often you will be delivering into your kitchen. A kitchen that is delivered into twice a week will require a much larger cold store than a kitchen that is delivered into daily. In addition a busy menu with lots of fresh preparation will require a lot of chilled space and hence a large cold store, compared to a simple menu of frozen goods that are re-heated. In many cases a single large walk-in cold store will not be cost effective and a number of reach-in chillers and freezers may be more cost effective to provide in order to meet the cold storage requirements of your kitchen, whilst using less floor space.
Keep Chilled and Frozen Separate
Chilled storage operates at around 1 to 5°C, and frozen storage at around -18°C. Ideally, therefore, chilled and frozen storage should be located in separate areas. However, where space is at a premium, it is possible to locate chilled and frozen storage in adjacent areas, provided that the two doors are staggered so that staff do not have to open the door to the frozen storage area when located next to the chilled storage area. The area between the two locations could be a small buffer area or even a lobby.
Position It Near Goods-In, Away From Heat
In terms of positioning within the kitchen, cold storage should be placed near the goods-in area and near to preparation areas to aid stock movement. It is best to position cold storage away from cooking equipment such as ovens, griddles, fryers and ventilation units. Although these units do not emit cold air, they do emit warm air which can put a lot of additional pressure on cold storage equipment to maintain refrigerated temperatures.
Plan Shelving for Stock Rotation
Stock should be stored in a manner that enables first in-first out (FIFO) stock rotation to be easily achieved. So new stock delivered into the cold store should go at the back or bottom of a shelf run and older stock moved to the front so it can be used up first. Clearly defined zones should be created for raw meat, fish and dairy products and they should be stored separately from ready prepared cooked products in different sections or on different shelving. The bottom of shelves should never be used for storage as there is a risk of spillage or moisture droplets falling to the floor and being forgotten. Commercial Kitchen Design is covered in more detail at Target Catering Commercial Kitchen designers.
Leave Room Around Compressors and Condensers
Refridgeration units need to have space for their condensers and compressors to function efficiently. Manufacturers will have specified exact clearances for these items and these must be adhered to. Failure to allow for adequate airflow can result in the unit running hot, using excess amounts of power and possibly even failing prematurely. The Chartered Institution of Building Services Engineers (CIBSE) provides detailed guidance on the design of refrigeration and building services for commercial properties, including the specifics on air flow, insulation and the placement of plant within a space. Leave adequate access to the back of the unit to allow for future servicing by engineers.
Get the Flooring and Drainage Right
In terms of kitchen floor finishes, an area which is exposed to cold, wet conditions (such as that found in a cold store) requires careful selection of flooring to prevent damage. The cold store floor should be built with an insulated floor slab to prevent cold bridging. In addition to this, the floor finish should be of a slip-resistant nature to prevent slippage when cold stores contain cold, wet products and occasionally there may be a patch of ice. The floor must also be sloped to allow for the melt water from cleaning down to flow to the drain point and not to pool up under the shelves, causing damage and potentially leading to mould growth and deterioration of the shelves.
Fit Monitoring and Alarms From the Start
Temperature logging must be recorded in order to ensure that adequate food safety records are kept. There is no point in leaving this task to someone, to record the temperature on a daily basis. Monitoring can be done by computerized temperature logging which includes a high temperature alarm. The staff will be notified in case of any failure, and logging results can be printed out at any time to provide evidence in case of an environmental health inspection.
Build In Energy Efficiency Early
An inefficient cold store can cost a fortune to run on a continuous basis. Consider incorporating strip curtains into the walk-in doors to reduce the loss of cold air. New doors with auto closing functions can also help to combat the problem of doors being left open. In addition, it is vital to ensure that cold storage units are correctly sized for the anticipated load and not oversized ‘just in case’. An oversized cold storage unit will continue to inefficiently cycle and an under-sized unit will struggle to maintain the correct temperature. For cold storage area size, cold storage area zoning and cold storage area layout, as part of a complete commercial kitchen design service, contact Target Catering.
Designing a cold store properly to the correct size and planning the zones is half the battle, the rest is ensuring proper access for servicing and repairs to ensure minimum problems in the long run.